VillinoProject, 2026

Location: Rome, Italy
Architecture: VELIA
Landscape: Marta Fegiz Landscapes
Engineering: Cesare Lupi
Lighting Design: viabizzuno
Photographs: Simone Bossi, Davide Curatola Soprana
Collaborators: Riccardo Martino, Matteo Fabiani
Status: Built
Reordering a Century
Built in the early 1920s on what was then the edge of Rome, the house belongs to a generation
of detached villini that once mediated between the expanding city and the surrounding countryside.
Its compact four-storey volume, private garden, load-bearing brick structure and restrained
“barocchetto romano” ornament express a domestic scale that has largely disappeared from the
city. Over the following century, Rome expanded around it. Many comparable houses were demolished
and replaced by the denser post-war “palazzina”, while the building itself accumulated
successive adaptations, extensions and repairs. Each alteration responded to a specific need,
yet together they gradually obscured the original spatial order. The project begins from this condition:
a palimpsest-object shaped by more than 100 years of occupation. Its aim is neither to
erase these transformations nor to restore an idealised original state, seeking instead to bring
order to their accumulation, making the house legible again as a coherent architectural whole.
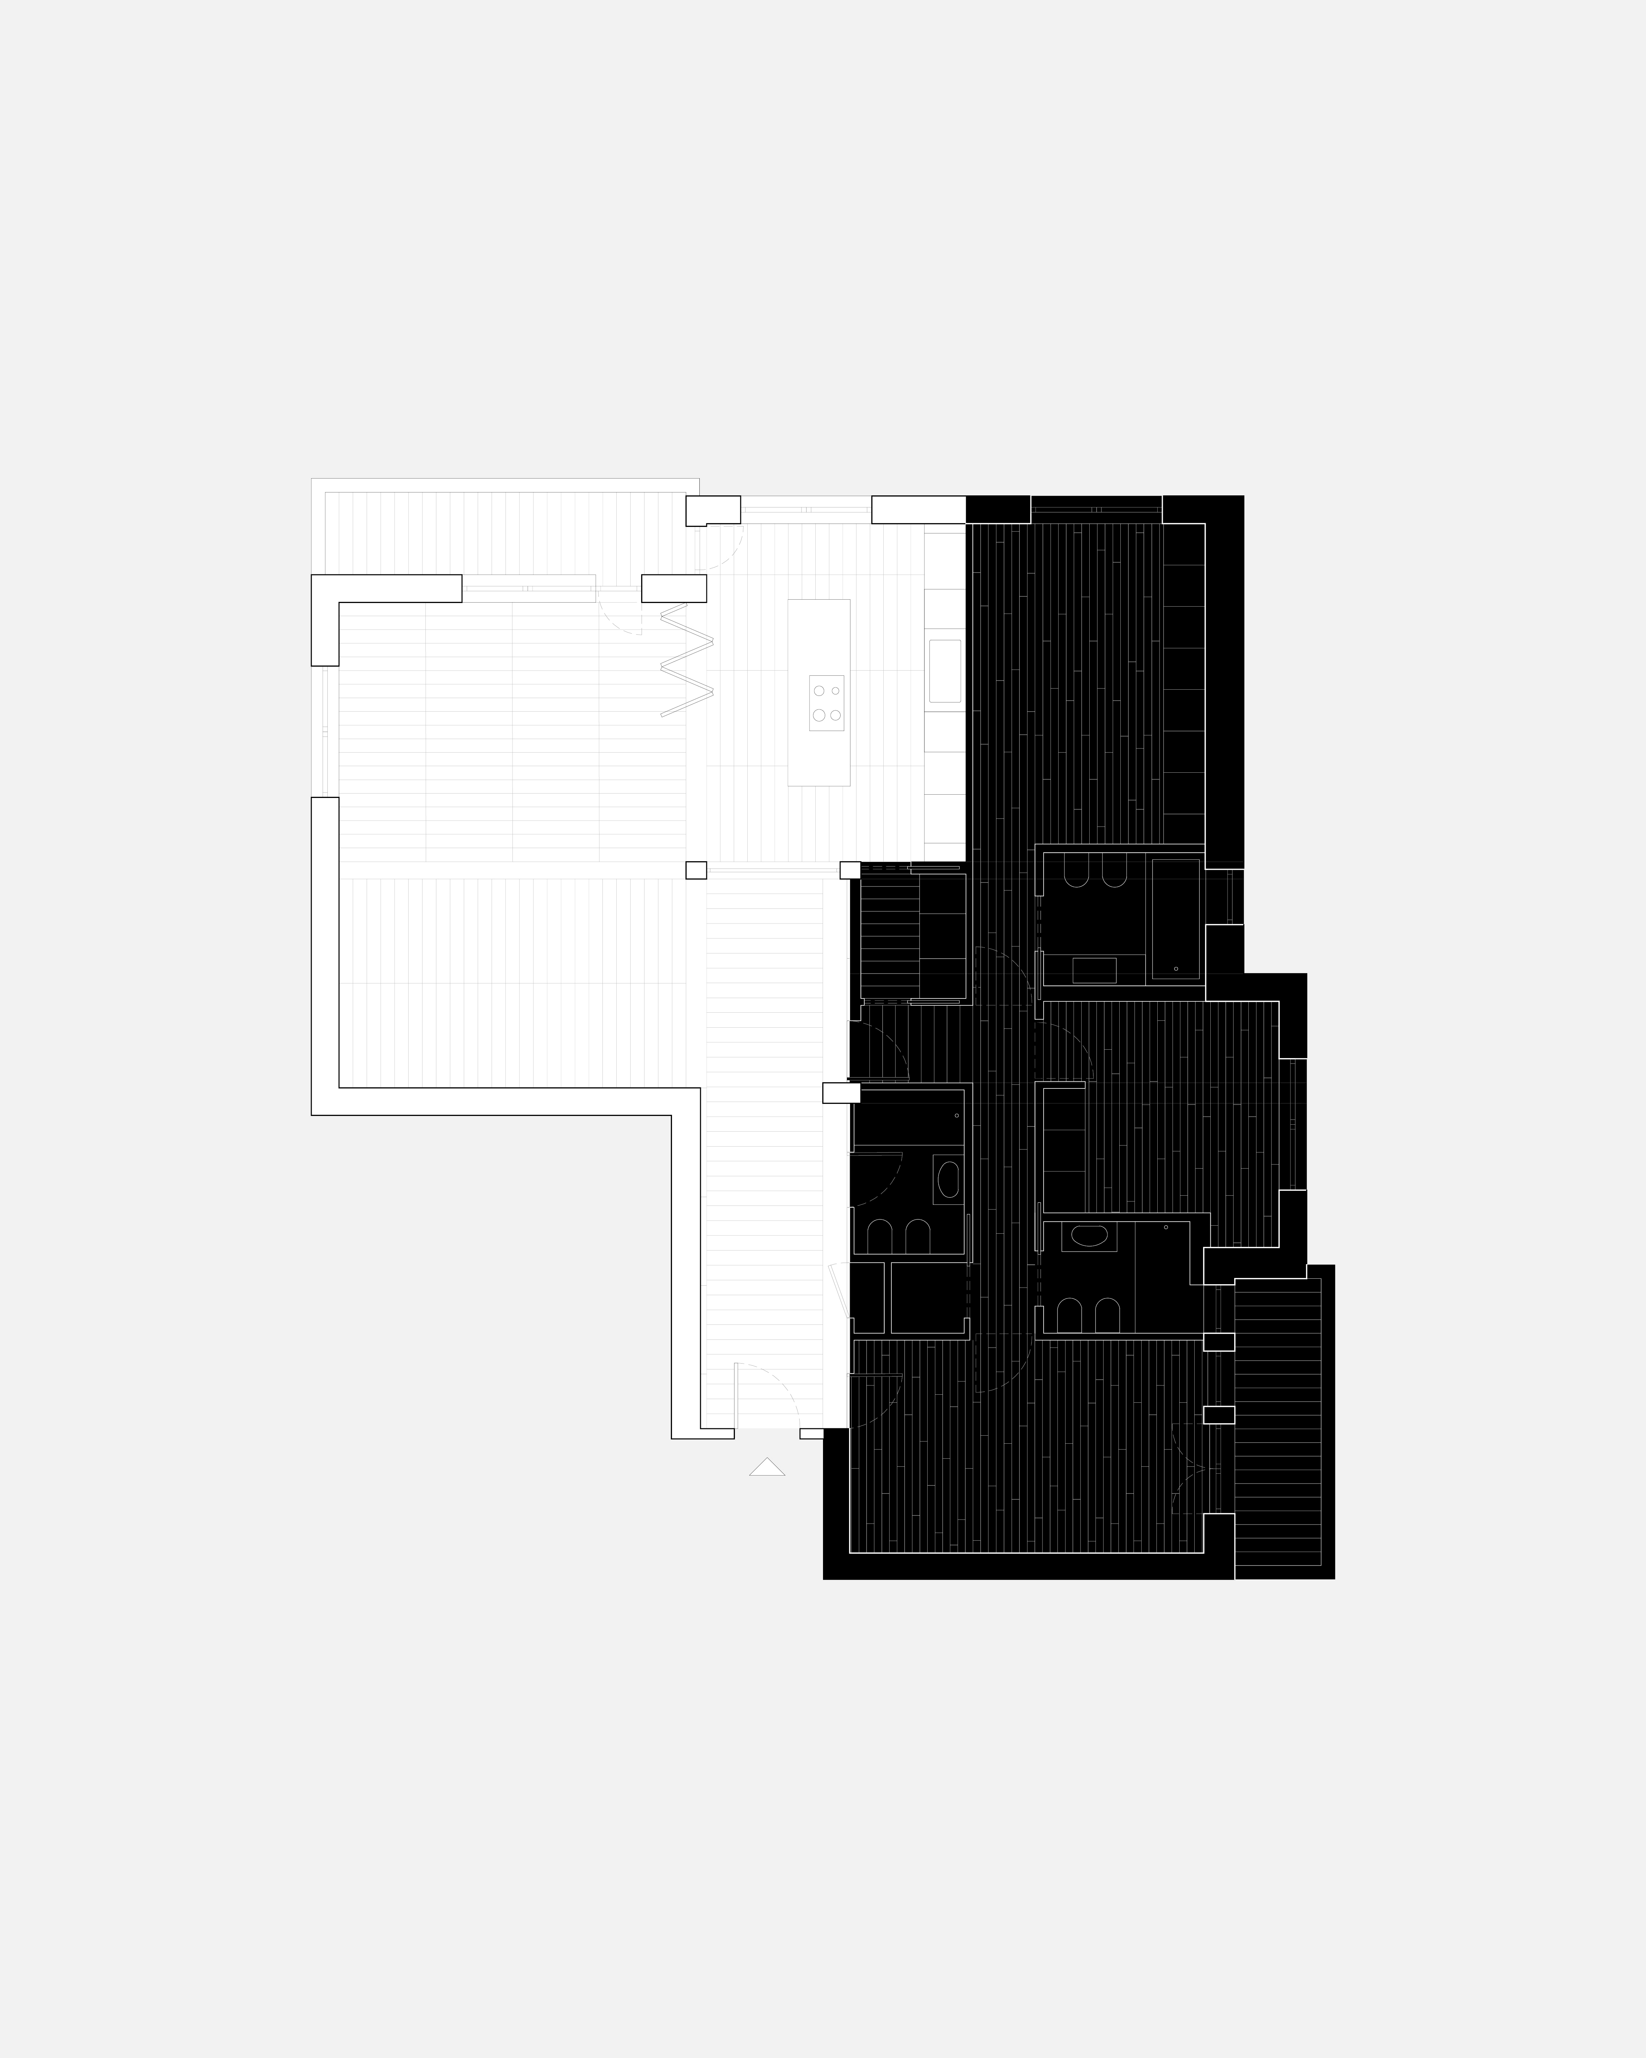
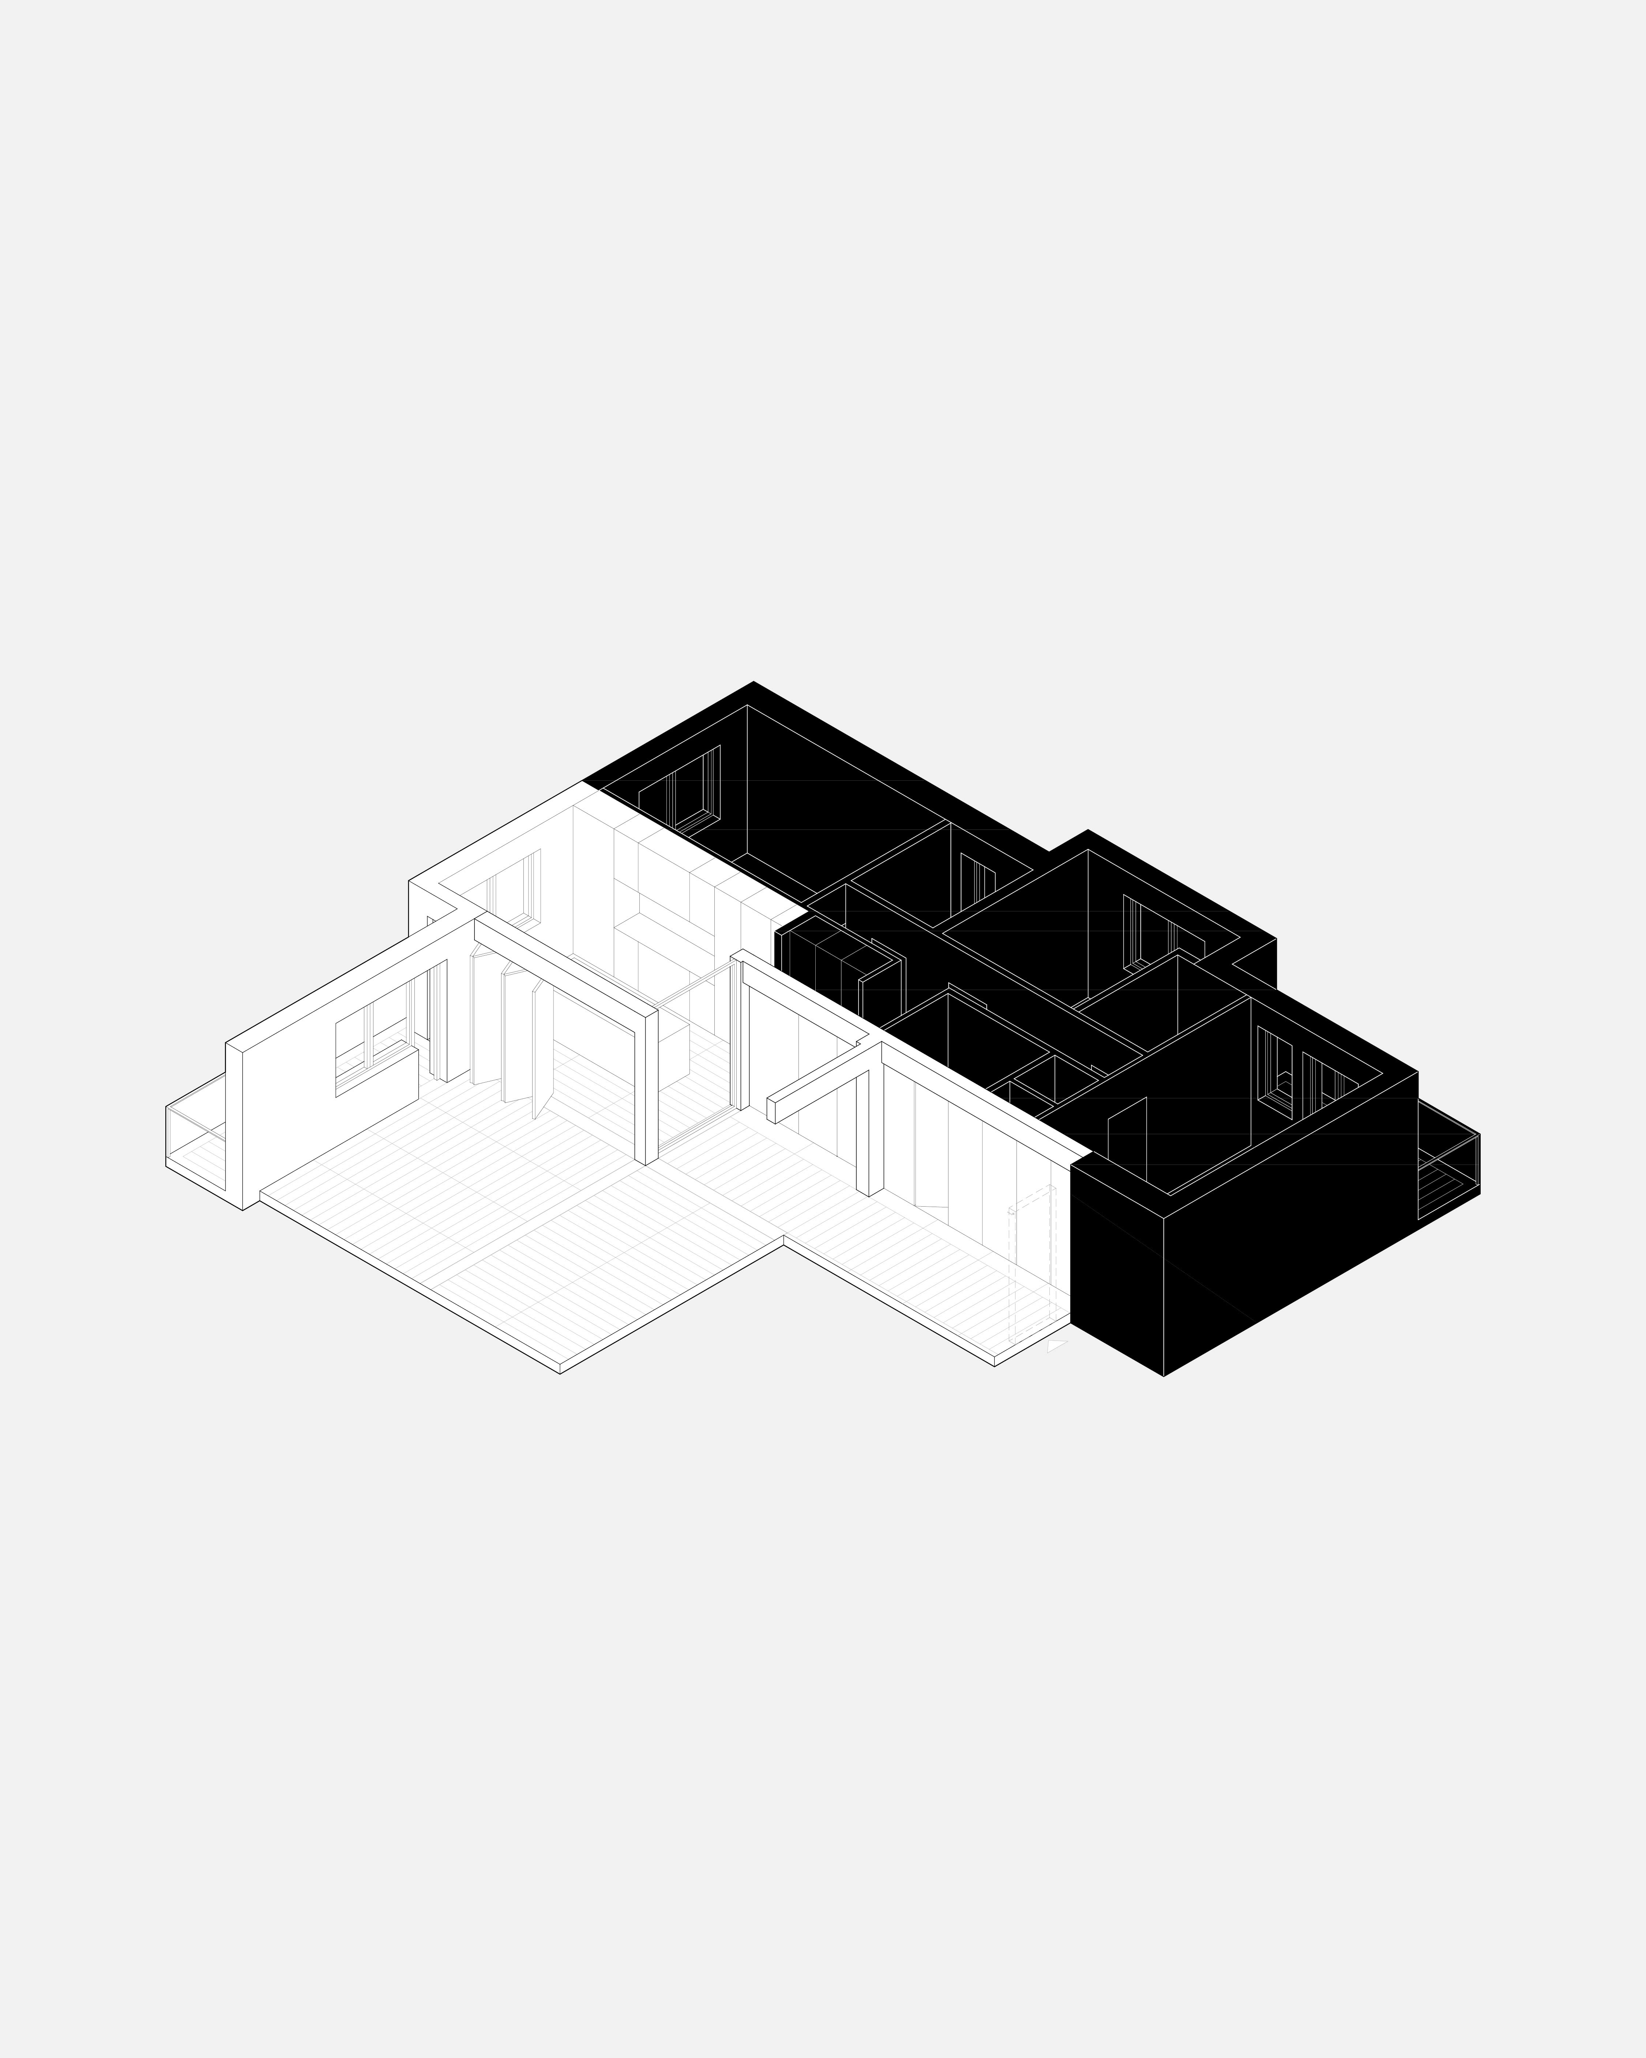
Accumulated partitions, concealed structures and mismatched floor levels had divided
the interior into disconnected episodes. The basement vaults had been hidden behind smaller
rooms; former terraces had been enclosed as verandas without a clear relationship to the house;
on the upper floors, irregular level changes and improvised connections disrupted circulation
and weakened the continuity of the section. Selective demolition becomes the project’s primary
instrument. Partitions and slabs are removed to re-establish clear hierarchies, longer visual relationships
and a continuous sequence across the building. The traces of previous transformations
remain present, but are absorbed into a renewed spatial order. At the centre of this strategy is
a new curved staircase connecting the first and second floors. Replacing a narrow spiral stair, it
resolves a complex series of level changes while establishing a new vertical promenade through
the house, bringing the previously fragmented upper rooms into a single intelligible sequence.
A Contemporary Barocchetto
The material and formal language of the intervention develops from the same principle. Rather
than reproducing the historical ornament of the house, the project translates its underlying
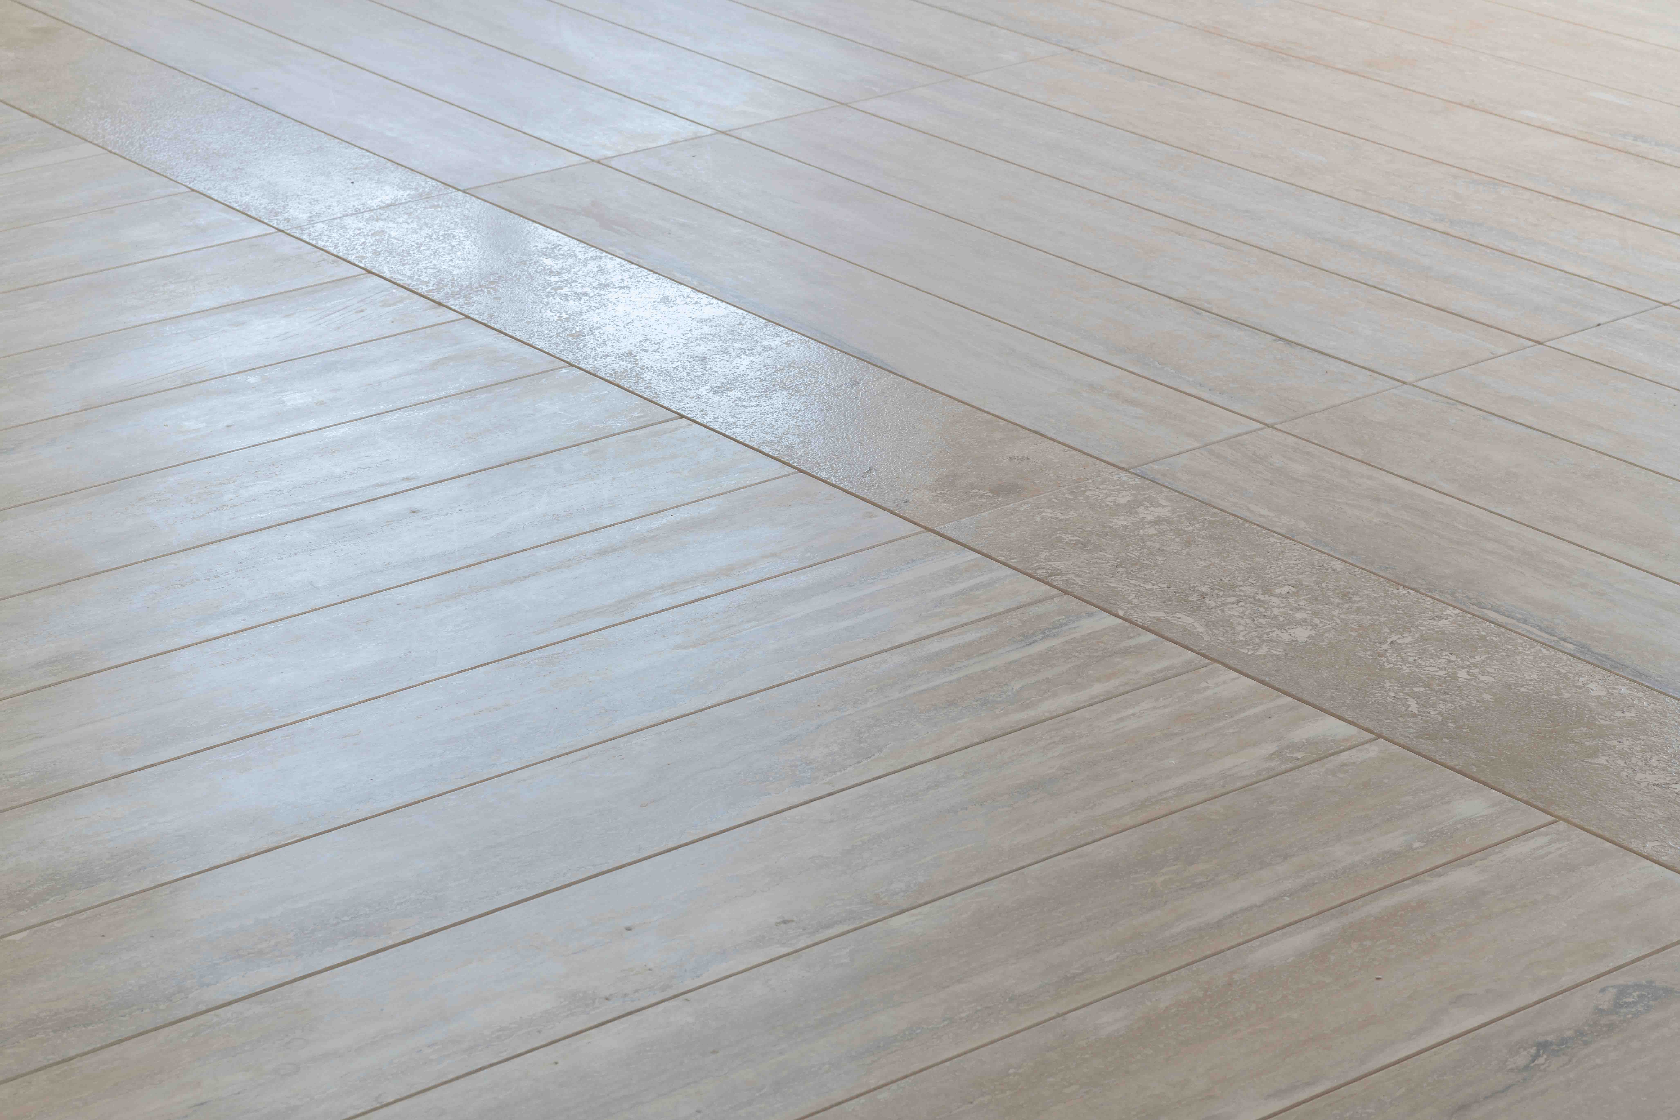
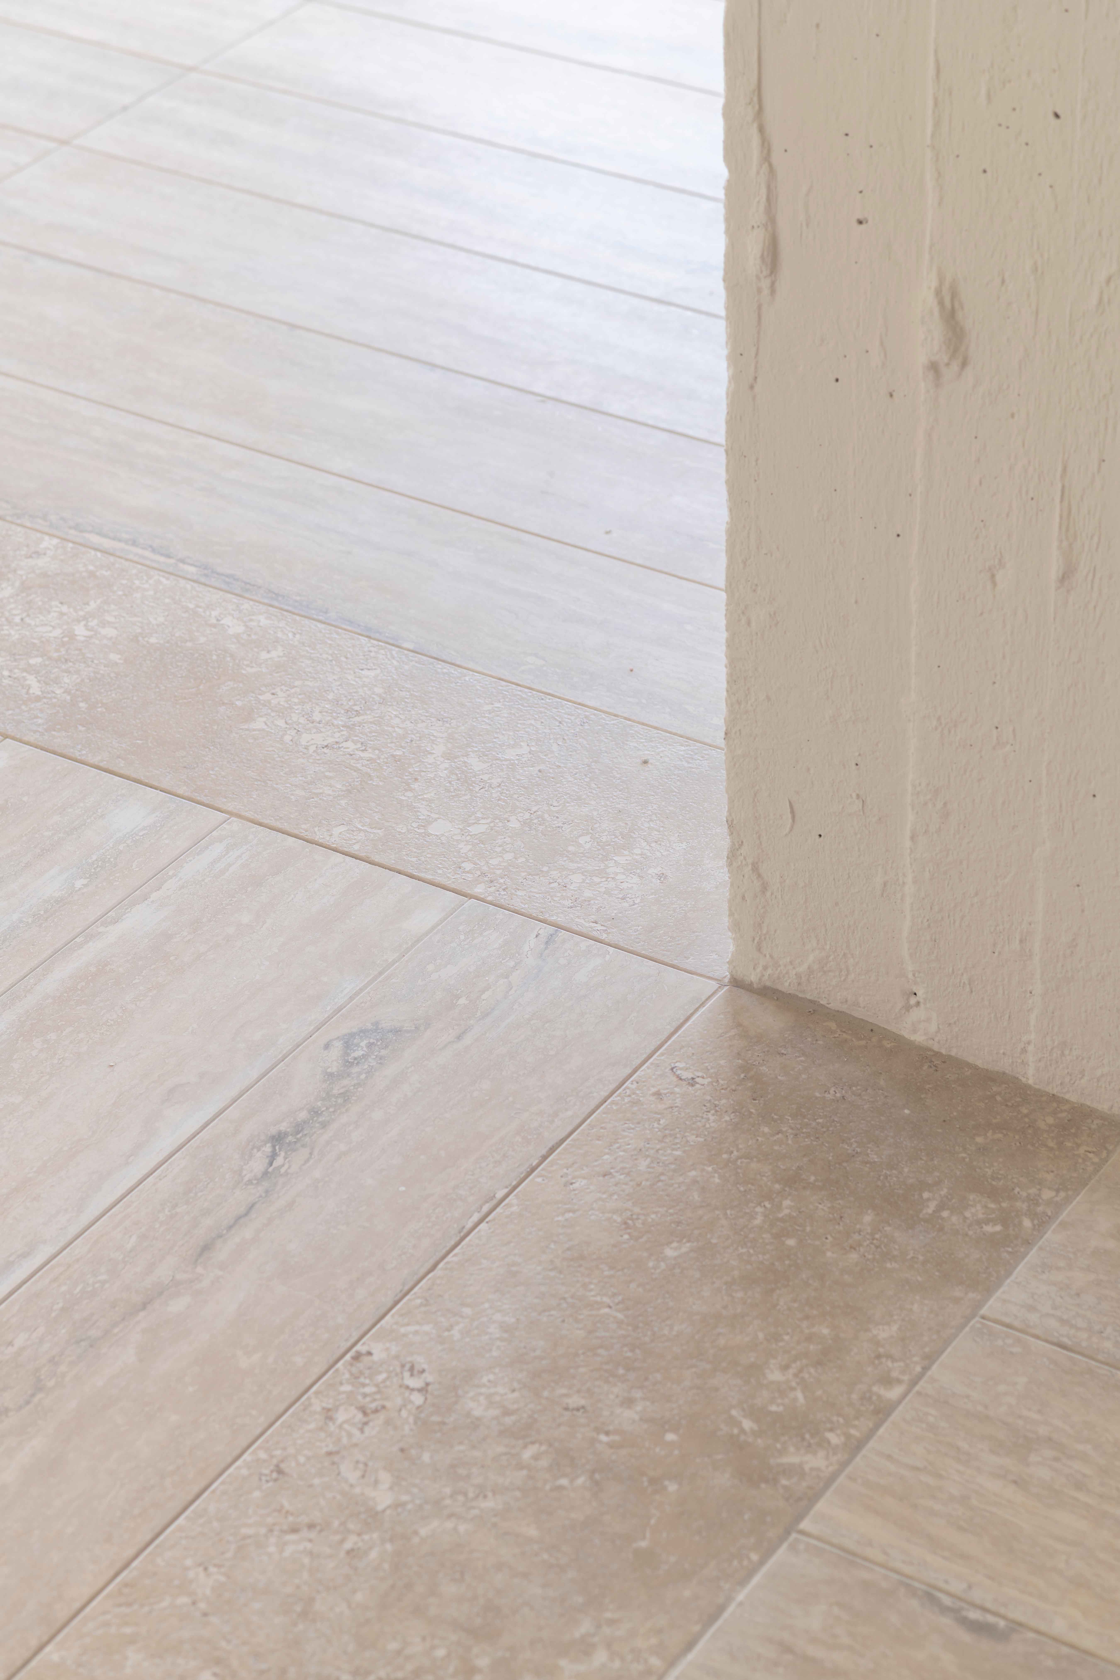
qualities – a measured theatricality – into a contemporary architectural vocabulary. On the lower

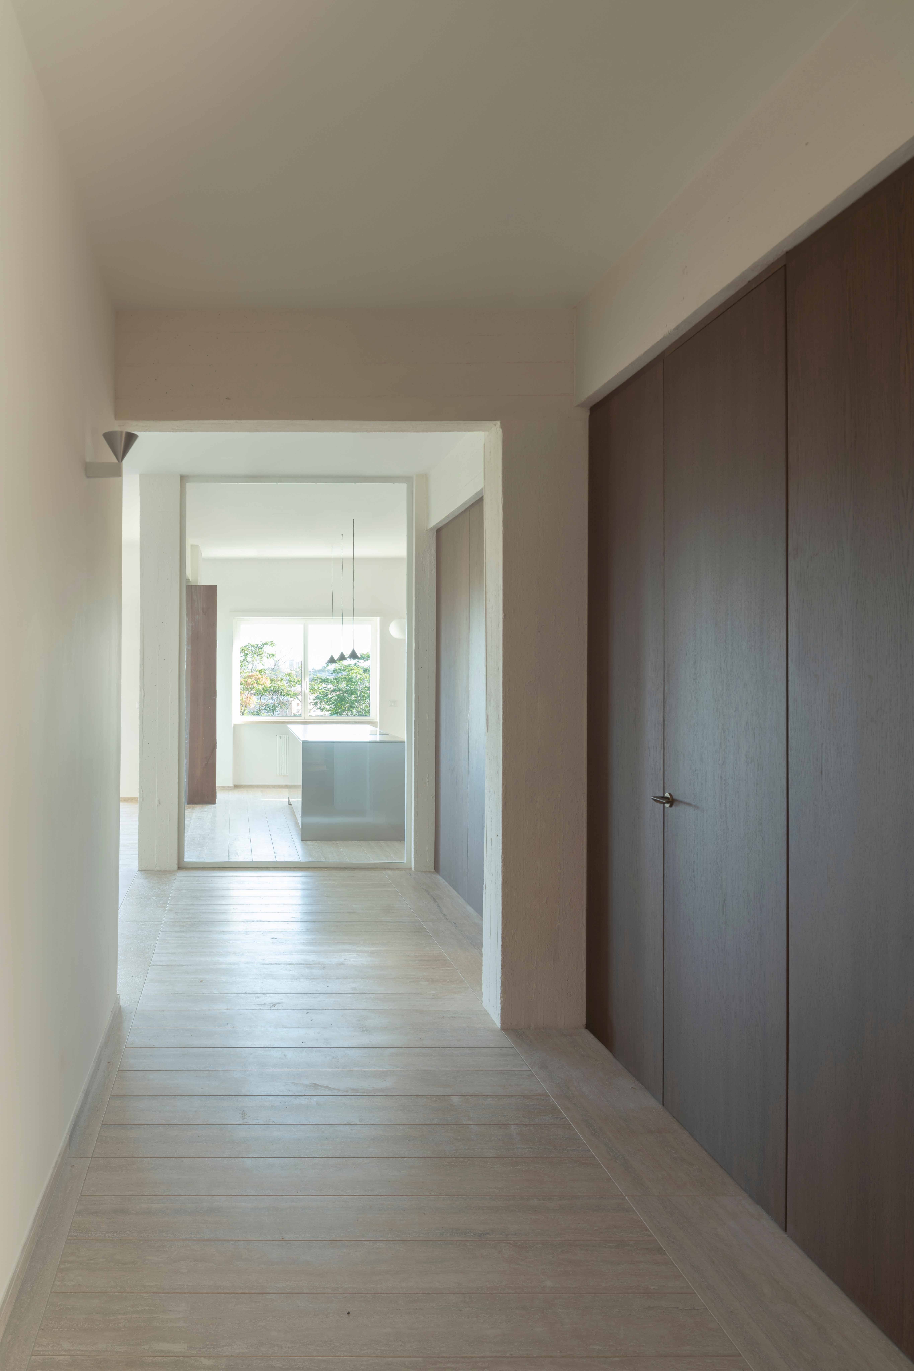
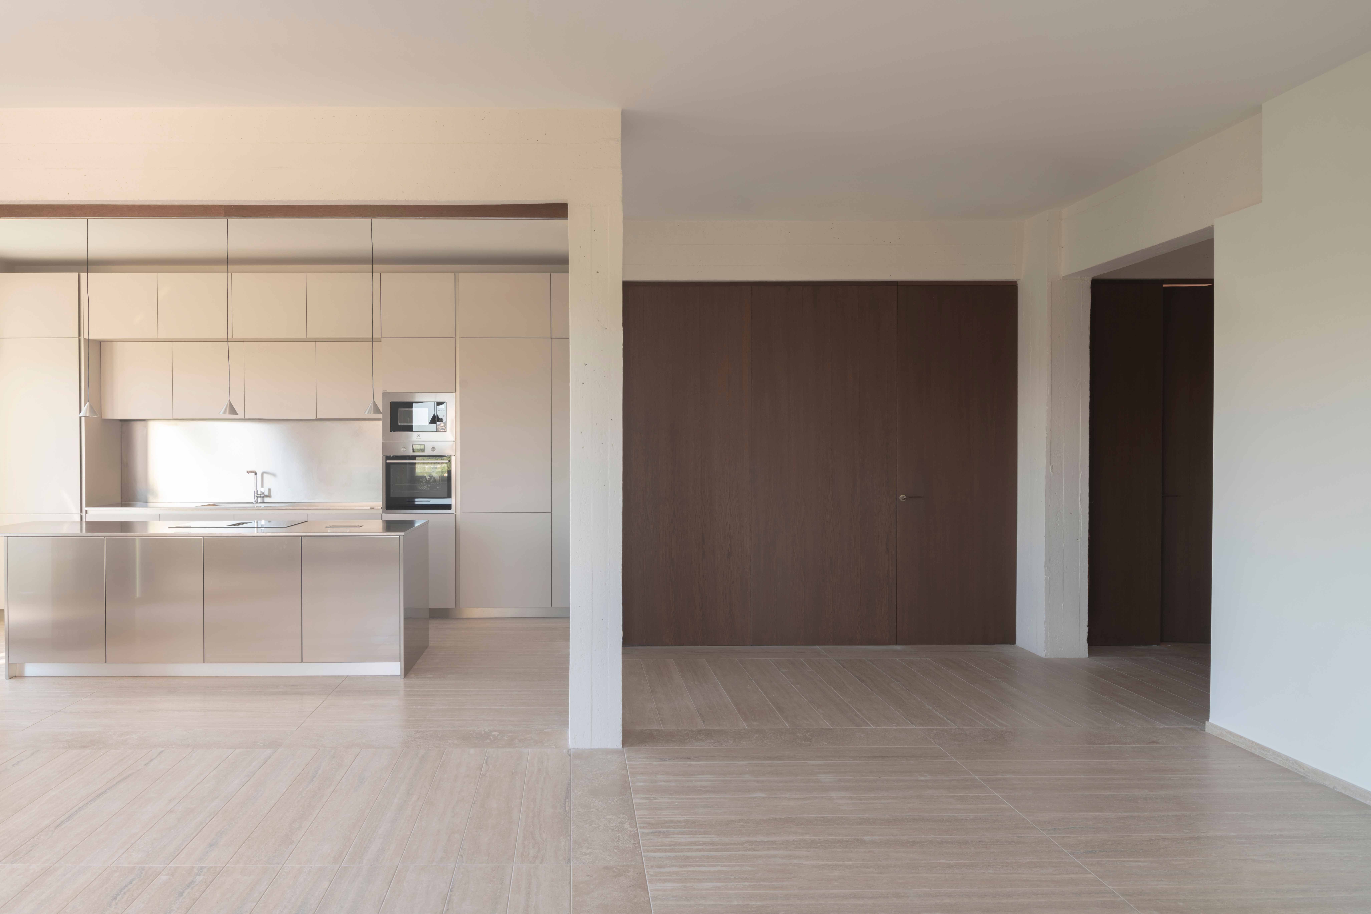
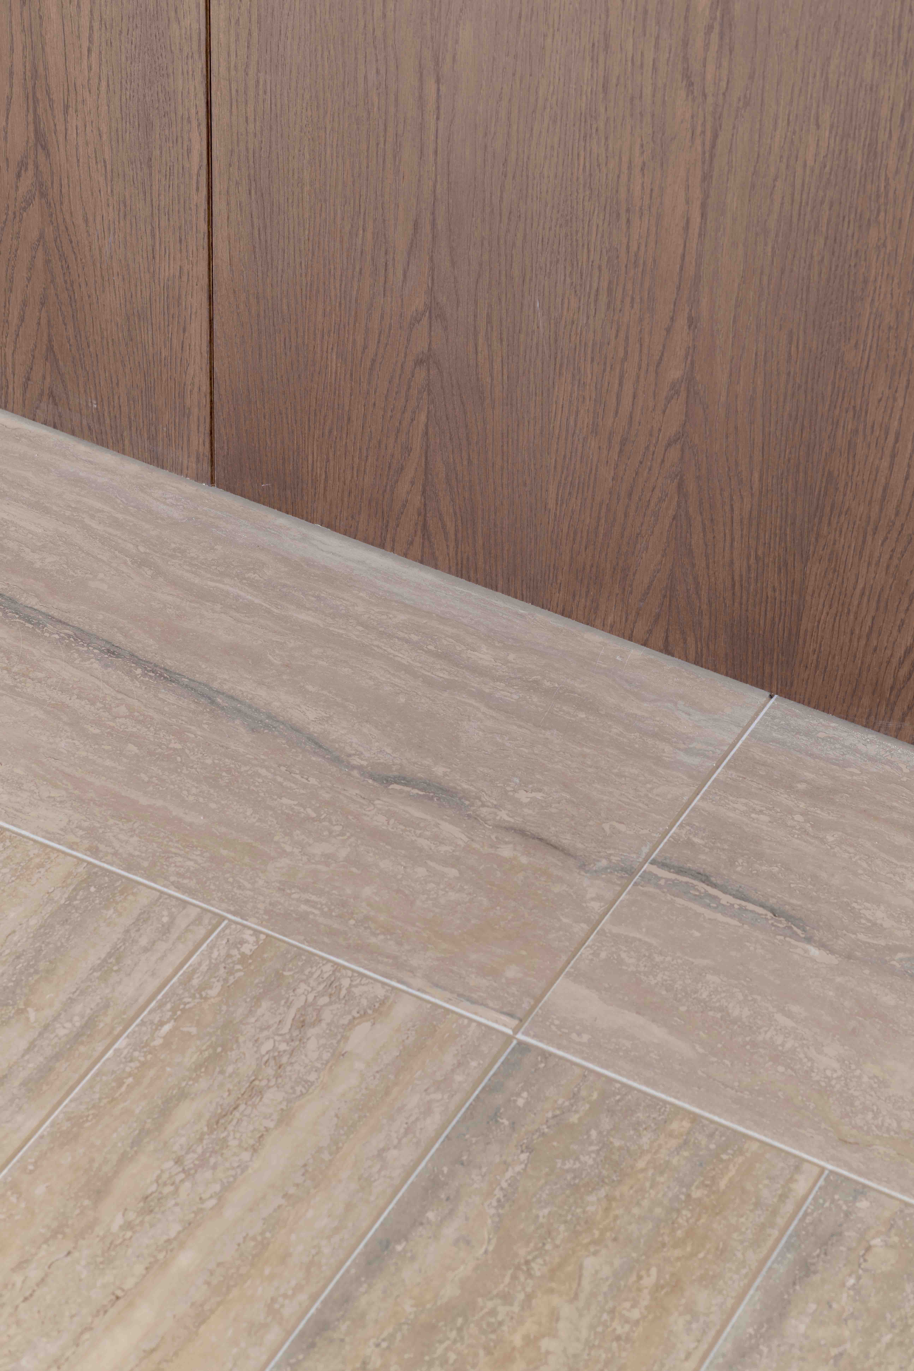
floor, travertine forms a luminous, almost seamless field. Laid with minimal joint expression, it
reduces the perception of subdivision and reflects light deep into the plan. On the upper levels,
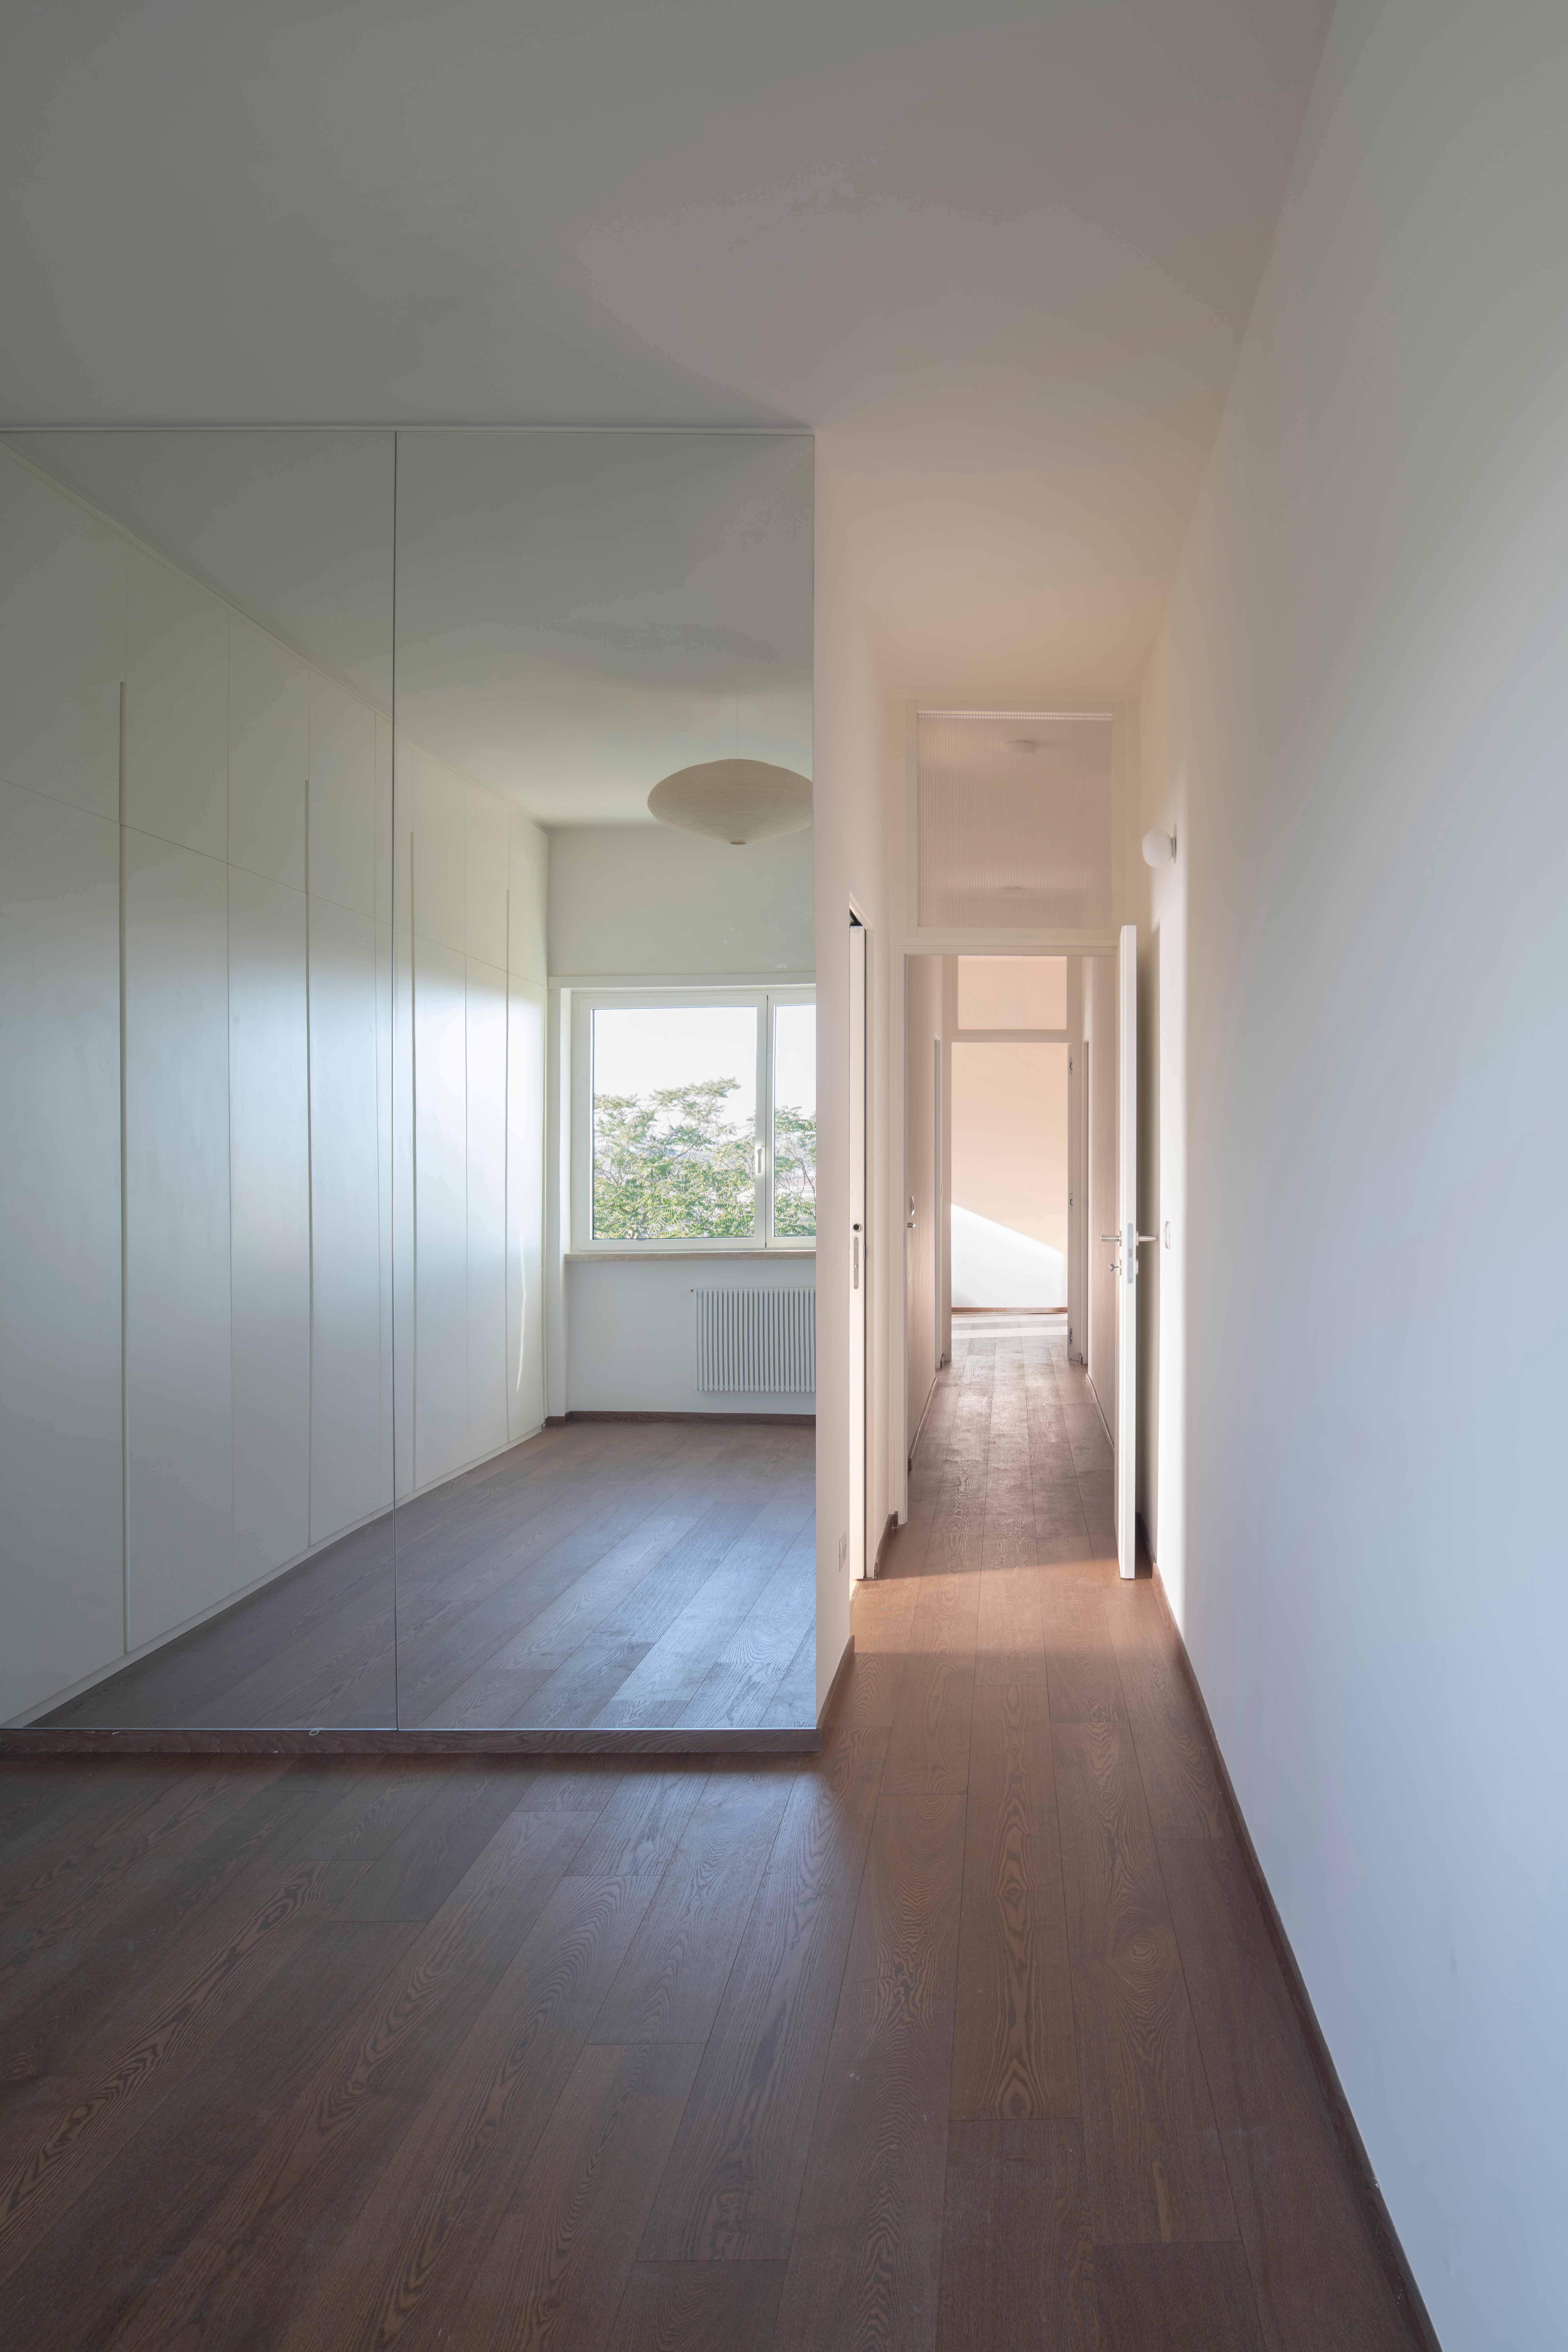
timber extends across floors, landings and thresholds as a continuous mantle, binding previously
disconnected rooms into a unified domestic volume. At ground level, plaster merges walls,
mouldings and architectural details into a soft, continuous surface. Upstairs, lime-based finishes
developed with specialist artisans introduce a subtle mineral depth whose appearance shifts
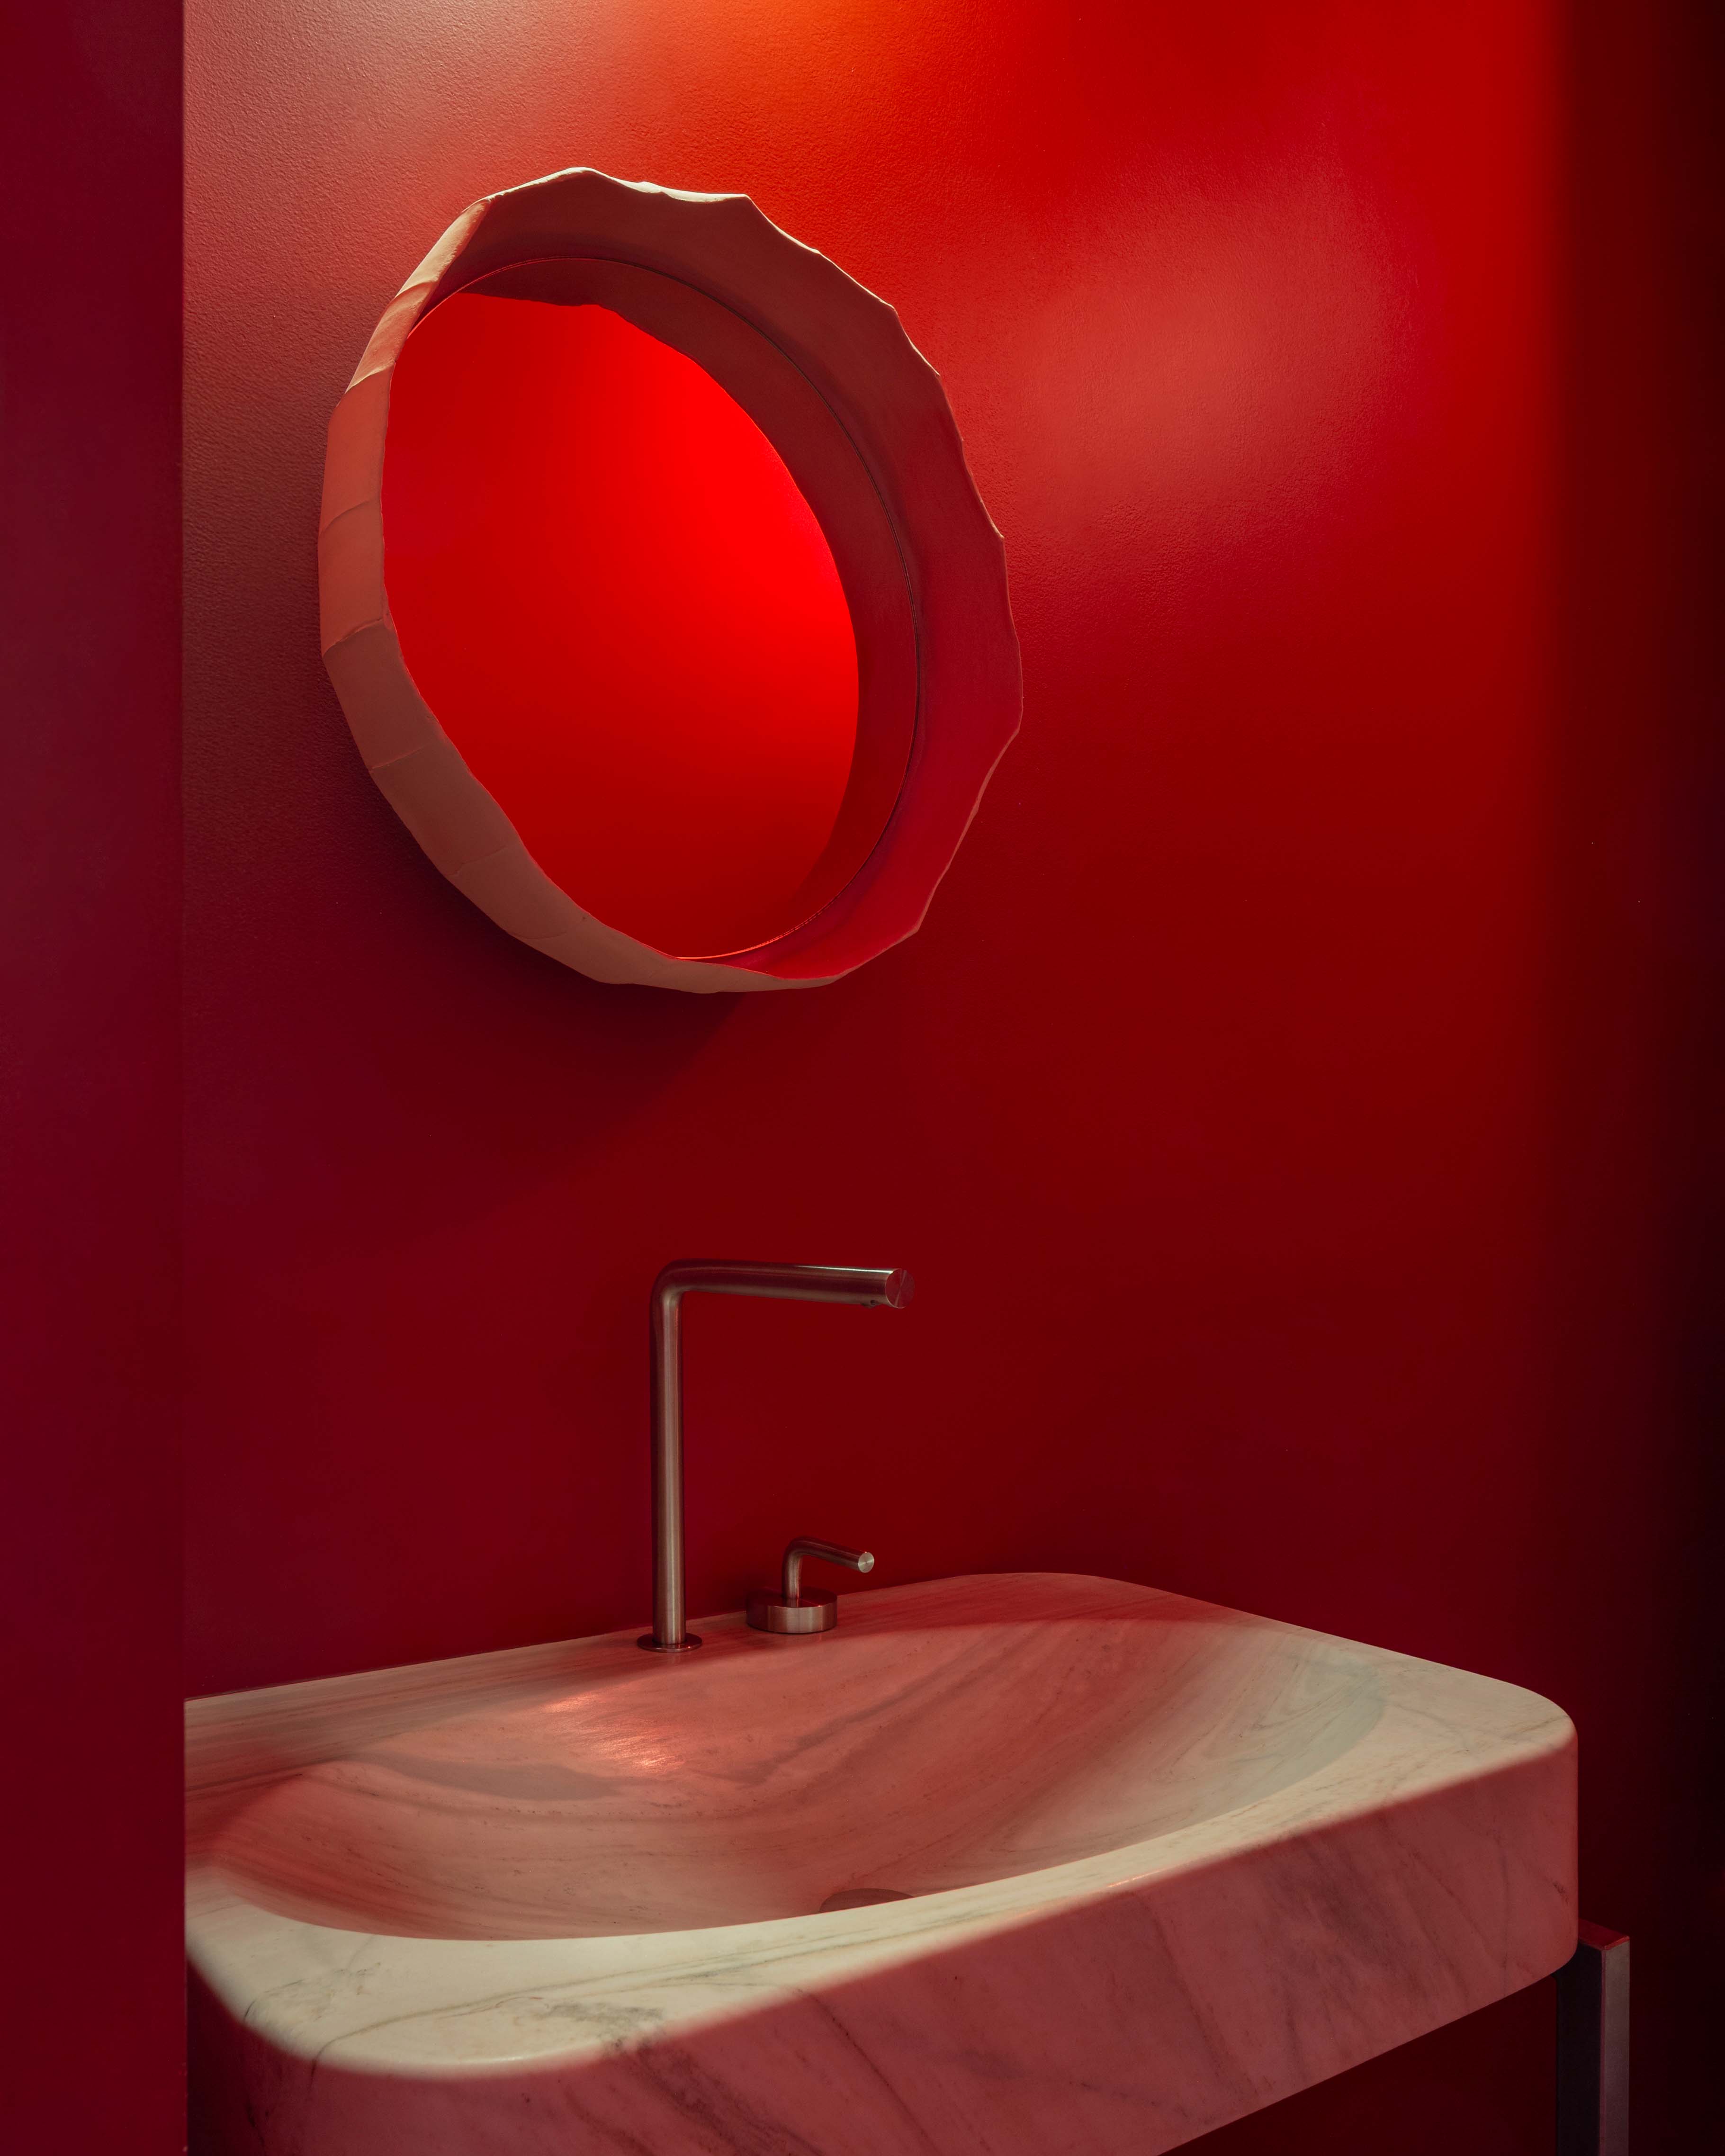
throughout the day. Curved forms recur throughout the intervention, from the new staircase to
thresholds, joinery and built-in elements. Their geometry reinterprets the “villino’s” original ornamental
and spatial character in more abstract terms. A new steel balustrade extends through
the building as a single sectional element. Its elliptical geometry draws from forms already
present in the house, connecting the new curved stair to the original staircase and establishing
continuity between inherited and contemporary elements.
Through these operations, the project transforms a century of incremental change into
a new architectural order. Old and new are not presented as opposing layers, but as parts of a
continuous domestic history—one in which the language of the original “villino” is not preserved
as an image, but renewed as a living spatial and material system.